
Archive

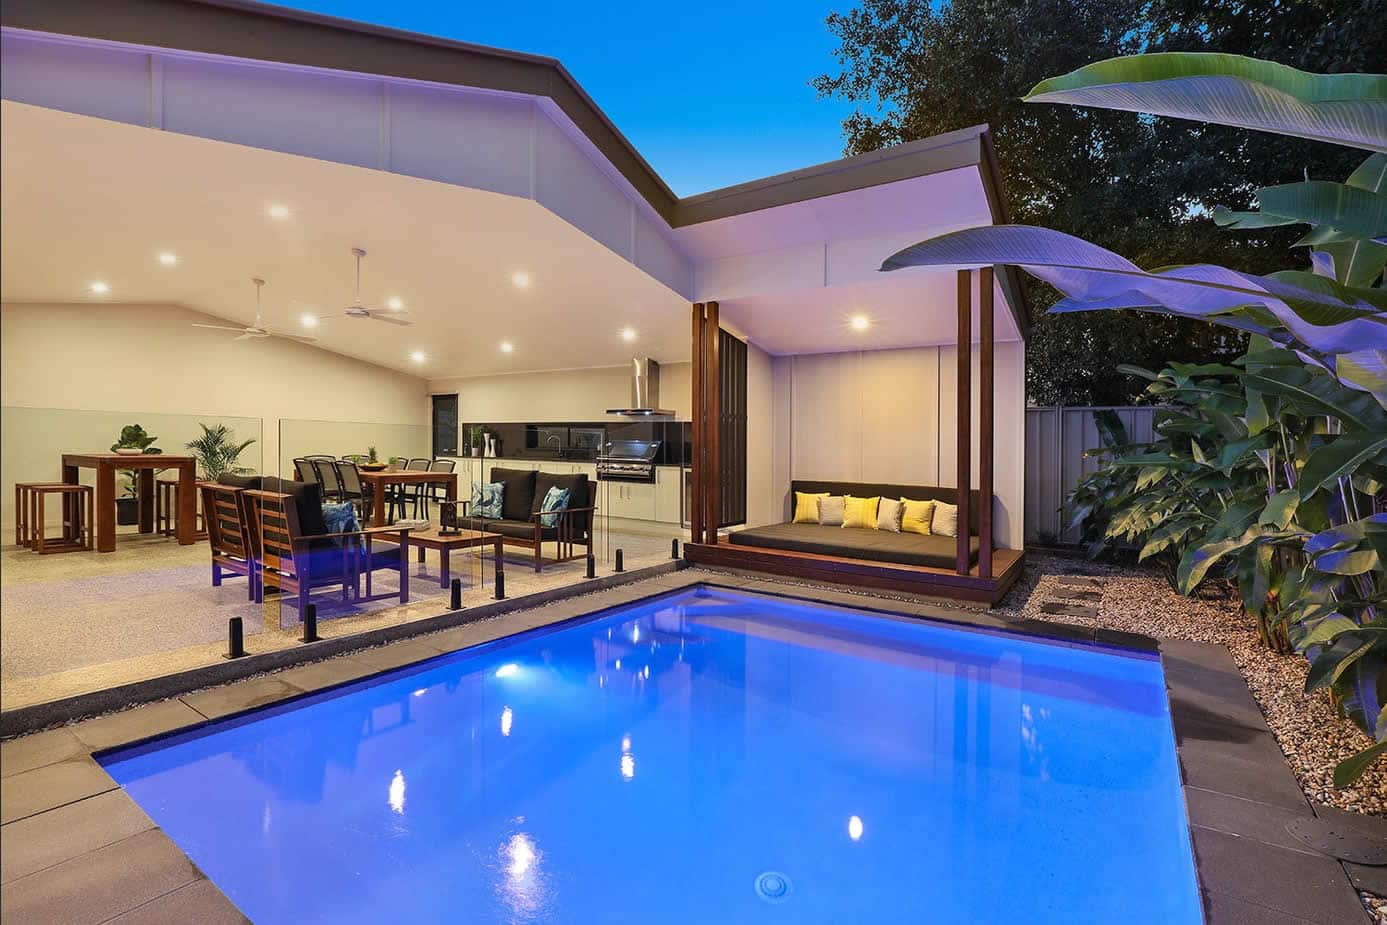
House was a very old brick and tile home and in need of a very modern update. Client was focused on open plan design with the living/kitchen area opening up onto a large outdoor area. Existing bedrooms and bathrooms were also renovated to modernise. Note: 'before'...
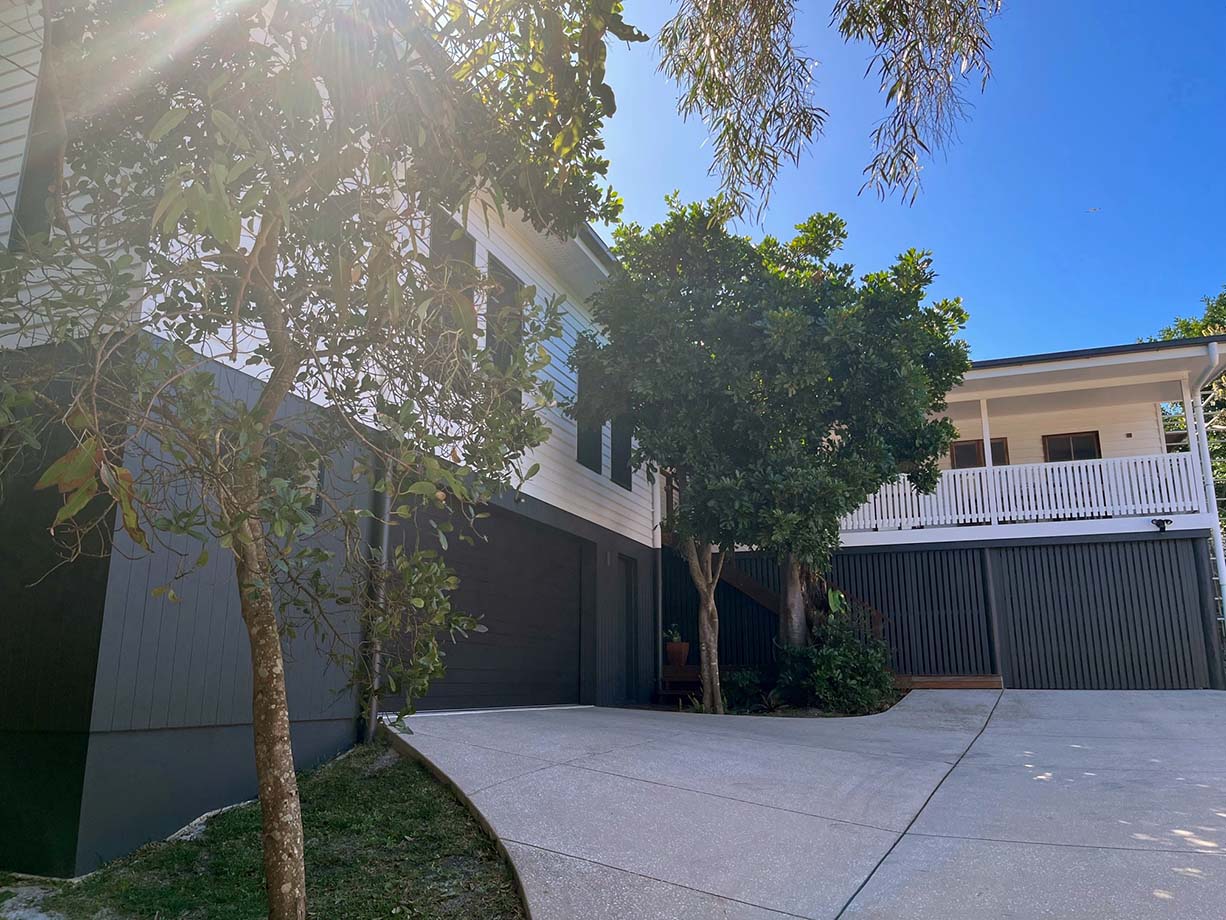
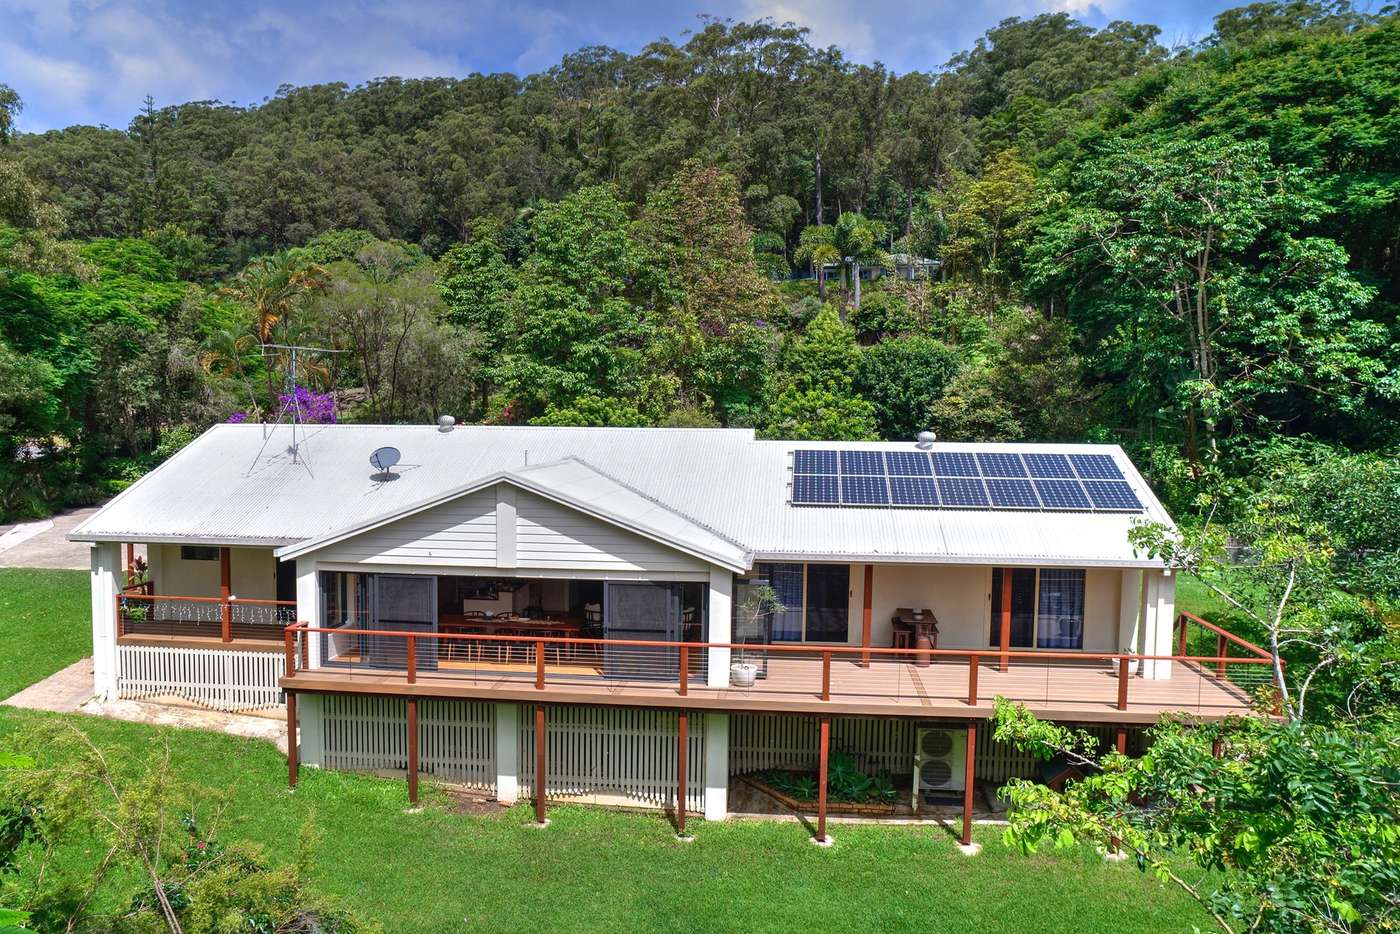
The existing house was a very small timber clad highset house that the family had outgrown. Client wanted to extend the house to cater for their family requirements and modernise the interior. Note: 'before' and 'after' images have been included in the gallery....

Client wanted to extend the existing Kitchen area onto the existing verandah and create a new open plan kitchen, dining and living area that would open onto a large verandah that would take in the views. Note: 'before' and 'after' images have been included in the...